<-- style PDP --> 49 Hull Street, Mississauga - Detached for sale for $749,900
  • for sale

49 Hull Street

Mississauga, Ontario, L4T 1C4 - Malton

$749,900

  • Neighbourhood

    Malton

  • Major Intersection

    Airport Road & Derry Road

  • Listed Since: 20 day(s)

  • Last update: today

Overview

  • Property Type

    Detached, Bungalow

  • Bedrooms

    3 + 1

  • Bathrooms

    2

  • Basement

    Part Fin + Sep Entrance

  • Kitchen

    1

  • Total Parking

    5 (1.5 Attached Garage)

  • Lot Size

    46x100 (Feet)

  • Taxes

    $4,880.00 (2026)

  • Type

    Freehold

Property Description

Property description for 49 Hull Street, Mississauga

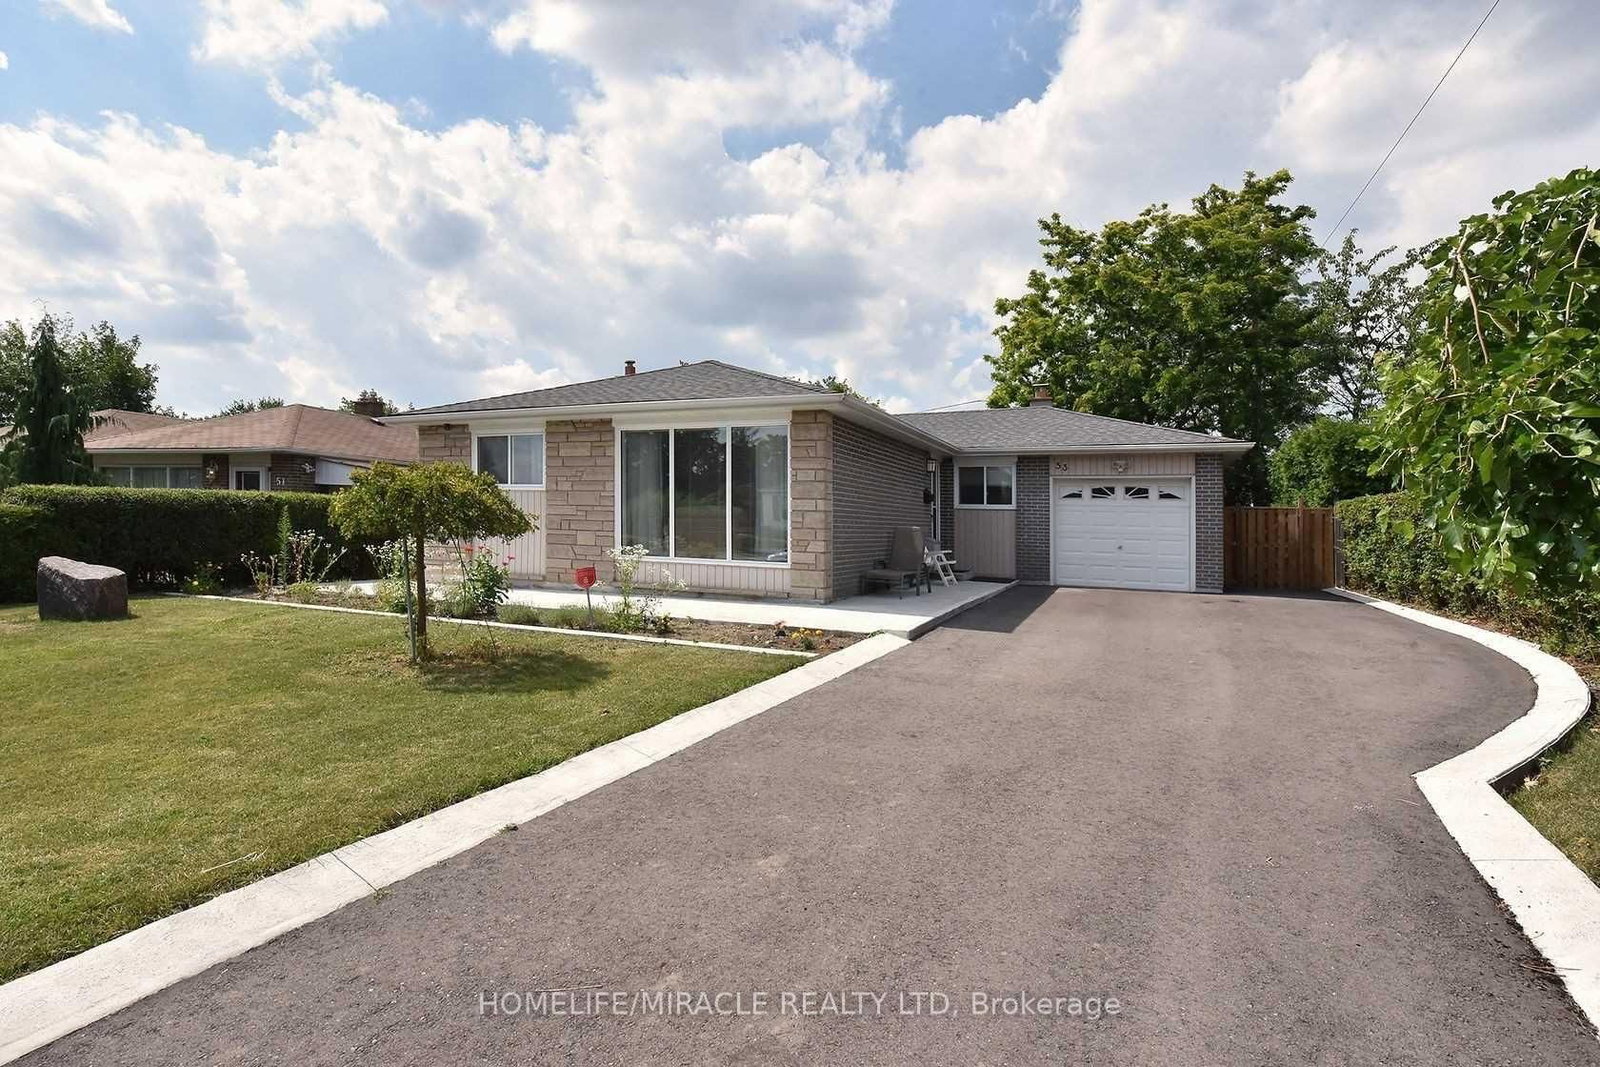
Nestled on a beautifully maintained lot, this inviting bungalow showcases enduring curb appeal with its classic brick façade, expansive one and a half car garage and welcoming covered front porch. Mature landscaping and towering evergreens frame the property, creating a picturesque setting with enhanced privacy. Welcoming front foyer offers a functional and warm entry into the home, featuring a bright airy feel enhanced by soft neutral tones and natural light flowing in from the adjoining living space. Spacious and inviting, the living room is designed for comfortable everyday living. Soft neutral finishes and plush carpeting add warmth and charm, while the open-concept layout creates a seamless connection to the surrounding living spaces, perfect for relaxing or entertaining guests. Bright and functional eat-in kitchen offers an abundance of cabinetry and workspace, providing exceptional storage and everyday convenience. Spacious dining area comfortably accommodates family meals and casual gatherings, while the efficient layout keeps everything within easy reach. Main floor is home to three generously proportioned bedrooms, each filled with natural light and offering comfortable accommodations, complemented by a well-maintained four-piece bathroom. Partially finished basement presents a fantastic opportunity to create additional living space tailored to your needs. Layout provides a blank canvas for future development whether you envision a recreation room, home office, fitness area, guest suite or multi-generational living space. Fully fenced backyard offers a wonderful outdoor setting with plenty of room for children, pets, gardening or future entertaining spaces!

Listed by RE/MAX REAL ESTATE CENTRE INC.

  • MLS #

    W13456448

  • Sq. Ft

    1100-1500

  • Sq. Ft. Source

    MLS

  • Lot Irregularities

    n/a

  • Year Built

    31-50

  • Pool

    None

  • Drive

    n/a

  • Garage

    Attached, 1.5 spaces

  • Total Parking

    5

  • Family Room

    N

  • Den

    N

  • Exterior

    Brick

  • Fireplace

    N

  • Roof

    Asphalt Shingle

  • Foundation

    Concrete

  • Elevator

    n/a

  • Water View

    n/a

  • Laundry Level

    n/a

  • Heat

    Forced Air

  • A/C

    Central Air

  • Water

    Municipal

  • Water Supply

    n/a

  • Sewers

    Sewers

  • Central Vac

    N

  • Living

    6.73 x 3.58 ft Main level

    Broadloom, Large Window

  • Kitchen

    5.36 x 2.96 ft Main level

    Eat-In Kitchen, Ceramic Back Splash, Window

  • Primary

    3.88 x 3.94 ft Main level

    Broadloom, Closet, Window

  • 2nd Br

    3.88 x 3.08 ft Main level

    Broadloom, Closet, Window

  • 3rd Br

    3.88 x 2.99 ft Main level

    Broadloom, Closet, Window

  • Rec

    7.11 x 4.74 ft Bsmt level

  • 4th Br

    5.08 x 3.19 ft Bsmt level

  • Laundry

    3.23 x 2.9 ft Bsmt level

  • MLS #

    W13456448

  • Sq. Ft

    1100-1500

  • Sq. Ft. Source

    MLS

  • Lot Irregularities

    n/a

  • Year Built

    31-50

  • Pool

    None

  • Drive

    n/a

  • Garage

    Attached, 1.5 spaces

  • Total Parking

    5

  • Family Room

    N

  • Den

    N

  • Exterior

    Brick

  • Fireplace

    N

  • Roof

    Asphalt Shingle

  • Foundation

    Concrete

  • Elevator

    n/a

  • Water View

    n/a

  • Laundry Level

    n/a

  • Heat

    Forced Air

  • A/C

    Central Air

  • Water

    Municipal

  • Water Supply

    n/a

  • Sewers

    Sewers

  • Central Vac

    N

  • Living

    6.73 x 3.58 ft Main level

    Broadloom, Large Window

  • Kitchen

    5.36 x 2.96 ft Main level

    Eat-In Kitchen, Ceramic Back Splash, Window

  • Primary

    3.88 x 3.94 ft Main level

    Broadloom, Closet, Window

  • 2nd Br

    3.88 x 3.08 ft Main level

    Broadloom, Closet, Window

  • 3rd Br

    3.88 x 2.99 ft Main level

    Broadloom, Closet, Window

  • Rec

    7.11 x 4.74 ft Bsmt level

  • 4th Br

    5.08 x 3.19 ft Bsmt level

  • Laundry

    3.23 x 2.9 ft Bsmt level

Thinking of Selling?

Find Out Your Home’s Value in Today’s Market!

No Email or Signup is required to view your home estimate.

estimate your home value

Contact Manoj Kukreja

Sales Representative,
Century 21 People’s Choice Realty Inc.,
Brokerage
(647) 576 - 2100

Manoj profile avatar

Mortgage Calculator

This data is for informational purposes only.

Mortgage Payment per month

Principal Amount

Interest

Total Payable

Amortization

Amortization

Closing Cost Calculator

This data is for informational purposes only.

Closing Cost Total for this property

Total Cash flow for purchasing this property

Down Payment(%)*
Additional information

Provincial Land Transfer Tax

Ontario Land Transfer Tax Rebate

Toronto Land Transfer Tax

Toronto Land Transfer Tax Rebate

PST on CMHC Insurance Premium

Lawyer Fees

$2,825

Government Registration Fee's

$164

Title Insurance

Closing Cost Total

Total Cash flow for purchasing this property

Provincial Land Transfer Tax

Ontario Land Transfer Tax Rebate

Toronto Land Transfer Tax

Toronto Land Transfer Tax Rebate

PST on CMHC Insurance Premium

Lawyer Fees

$2,825

Government Registarion Fee's

$164

Title Insurance

Down Payment(%)*

* A down payment of less than 20% is permitted only for first-time home buyers purchasing their principal residence. The minimum down payment required is 5% for the portion of the purchase price up to $500,000, and 10% for the portion between $500,000 and $1,500,000. For properties priced over $1,500,000, a minimum down payment of 20% is required.

Thinking of Selling?

Find Out Your Home’s Value in Today’s Market!

No Email or Signup is required to view your home estimate.

estimate your home value

Contact Manoj Kukreja

Sales Representative, Century 21 People’s Choice Realty Inc., Brokerage
(647) 576 - 2100

Manoj profile avatar

Recent Sold Listings in Malton, Mississauga

Popular Cities